Naval Apartment
Location: Bellary, Karnataka
A contemporary residential development where brick, light, and landscape come together to create a warm and tactile architectural expression. Exposed brick forms the identity of the building, articulated through layered volumes, deep-set balconies, framed openings, and perforated brick screens that bring a sense of depth and rhythm to the facade.
The architecture balances the solidity of brick with the lightness of recessed spaces and concrete frames. Jaali walls and shaded balconies act as filters between the interior and exterior—softening daylight, enhancing privacy, and allowing air and greenery to move through the building. Integrated planters add a natural layer to the facade, breaking down its scale and bringing life into the residential spaces.
Rather than relying on ornament, the design finds its character in material, proportion, shadow, and repetition. The changing light across the brick surfaces gives the facade a different quality throughout the day, while the earthy material palette creates a sense of permanence and connection to place.


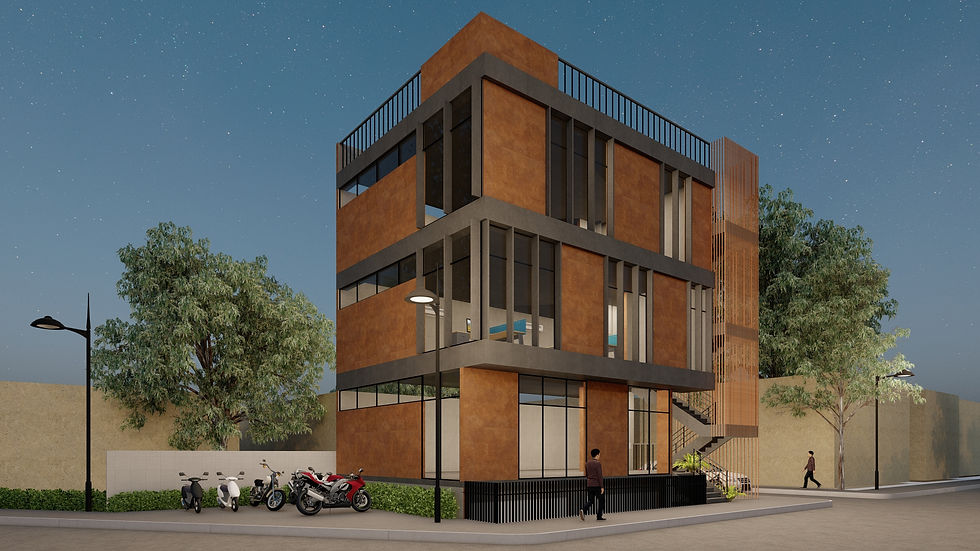


A contemporary commercial development that explores the relationship between material, light, and structure. Warm Corten steel, exposed concrete and expansive glazing create a restrained yet distinctive facade, while the vertical screen integrates the external staircase as a strong architectural feature.
Designed with a focus on clarity, functionality and material expression, the building creates a refined workspace that responds to its urban context through light, shade and carefully framed views.
Urban Frame
Location: Bengaluru, Karnataka
The Tactile House
Location: Bengaluru, Karnataka
A residence shaped by the quiet interplay of brick, light, and shadow. Exposed brick forms the foundation of the architectural language, expressed through screens, fins, perforations, and softened curves that bring depth and rhythm to the facade.
Deep-set openings and layered brickwork create a balance between privacy and openness, allowing daylight and air to filter gently through the home. As the sun moves across the facade, shifting shadows reveal the texture and craft of the brick, giving the architecture a sense of movement throughout the day.
Rooted in materiality and restraint, the residence explores how solid and void, light and shadow, texture and time can come together to create a home that feels warm, tactile, and quietly enduring.


The Horizon Frame Residence
Location: Bengaluru, Karnataka
This project is a modern multi-story residential building designed with a minimalist and geometric approach, featuring clean lines, cantilevered volumes, large glass windows, and a rooftop terrace; the use of neutral colors and materials like concrete, glass, and metal creates a sleek, contemporary look while maximizing natural light and space efficiency, and AI was used only for rendering and visualization to enhance lighting, textures, and overall realism.
Harmony Greens
Location: Bengaluru, Karnataka
The project is envisioned as a green, people-centric residential community where architecture, landscape, recreation, and circulation come together to create a comfortable and engaging living environment. The development goes beyond residential plots by creating spaces that encourage connection with nature, neighbors, and the community.
Landscaped pathways, recreational areas, water features, and communal spaces provide opportunities for relaxation, play, and social interaction. Lush greenery, shaded areas, natural materials, and integrated lighting enhance comfort and create a strong sense of place.
Overall, the design aims to create a safe, sustainable, and visually distinctive community that balances privacy with social interaction while promoting a high quality of life.


An Integrated Residential Community


Location: Bengaluru, Karnataka
This project showcases a modern home designed with a seamless open-plan layout that connects the living, dining, and kitchen areas. The space emphasizes natural light, clean lines, and a balanced mix of neutral tones with warm wood finishes.
A central kitchen island enhances functionality and social interaction, while subtle partitions define zones without breaking visual flow. The living and dining areas are designed for comfort and elegance, and the private spaces offer a calm, minimal atmosphere.
Overall, the design focuses on simplicity, functionality, and a cohesive contemporary aesthetic.